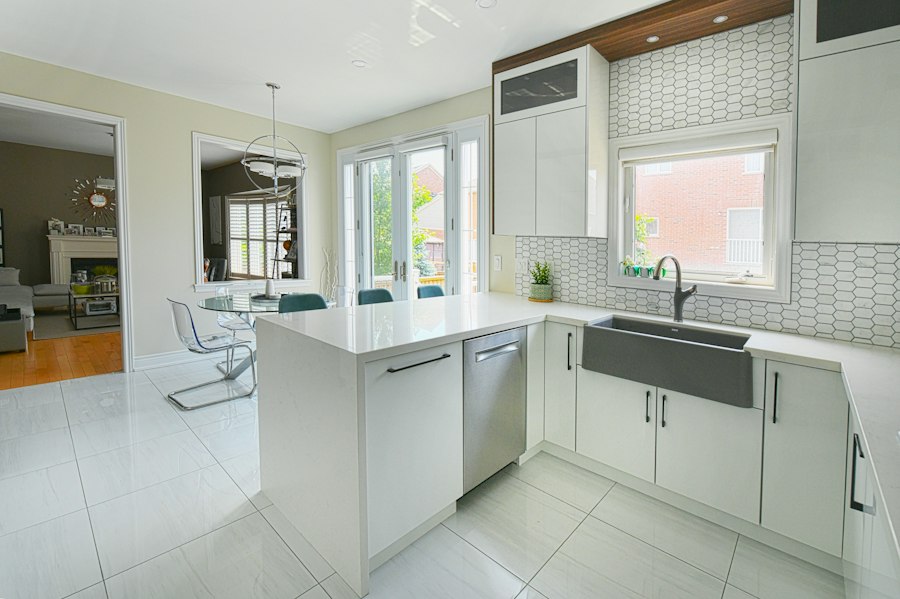
Kitchens
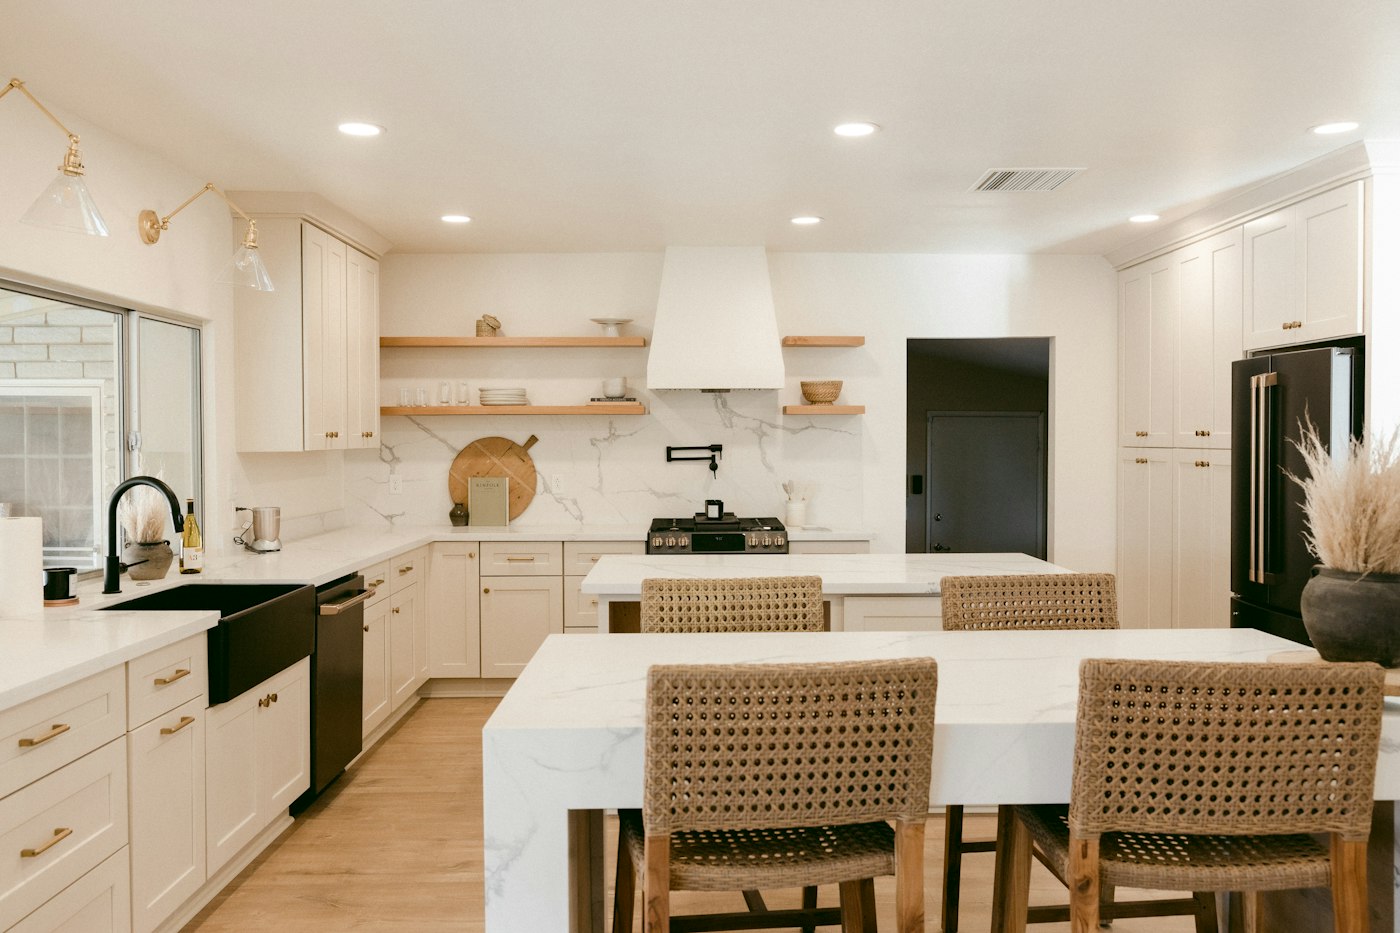
Full layouts, islands, custom cabinetry and lighting plans.
From the first sketch to the final walkthrough, one team designs, builds and stands behind your remodel. You’ll see a 3D rendering of your new space before any demolition begins.
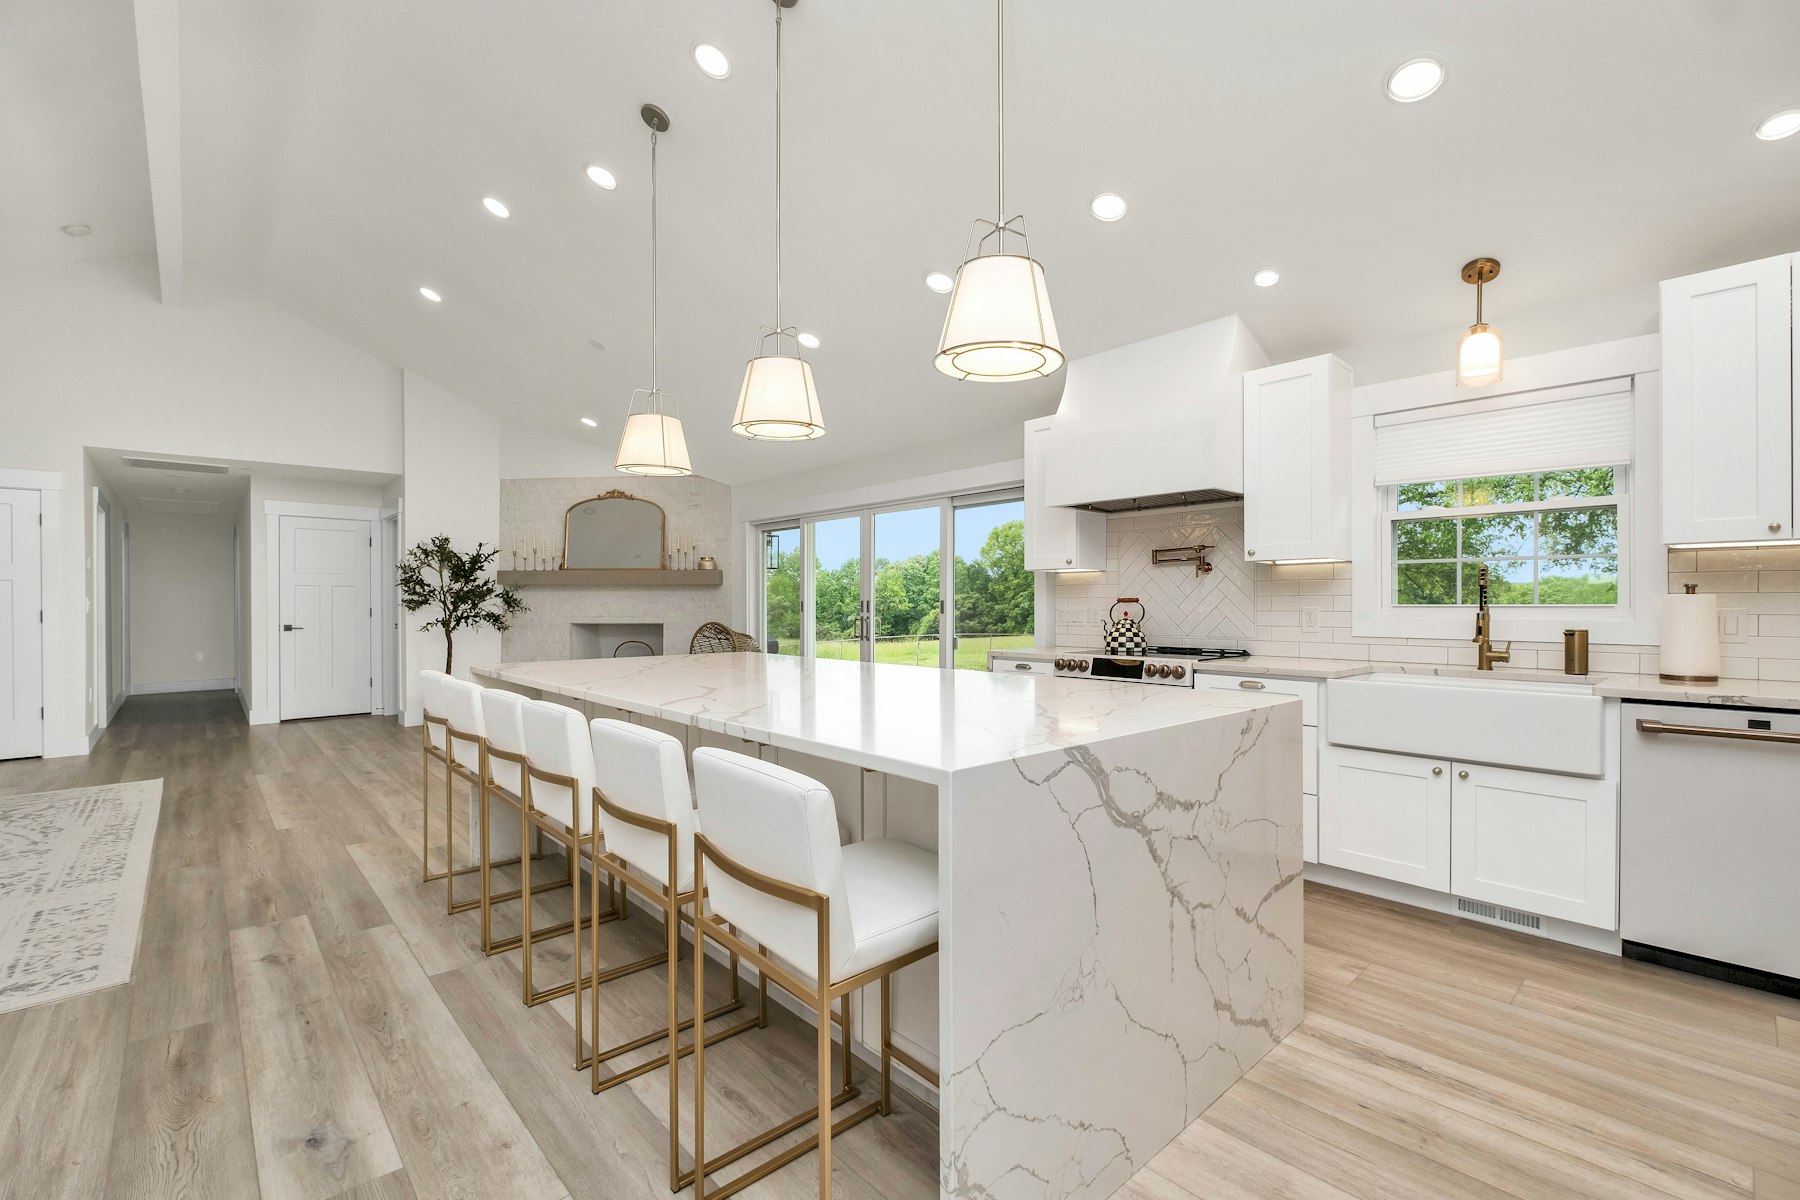
Full layouts, islands, custom cabinetry and lighting plans.
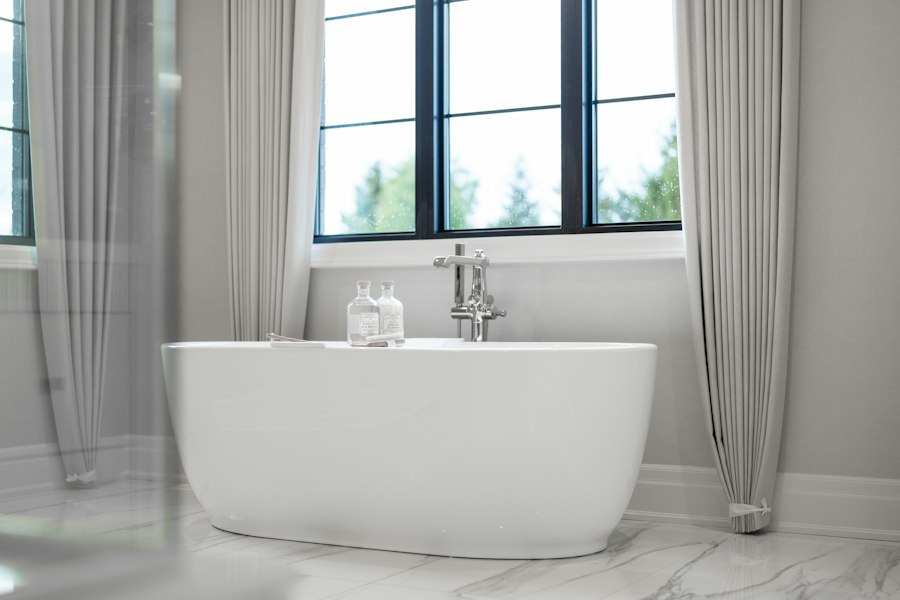
Curbless showers, freestanding tubs and heated floors.
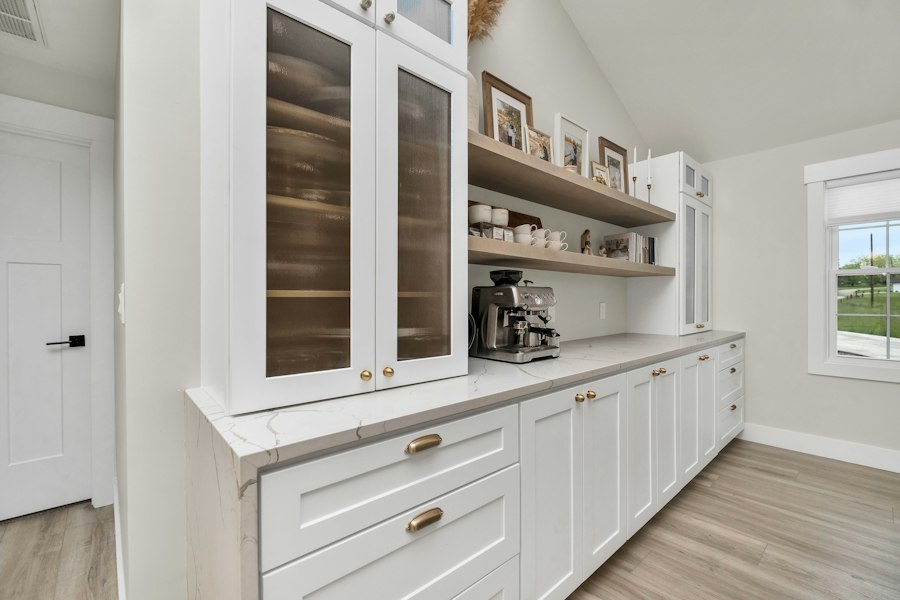
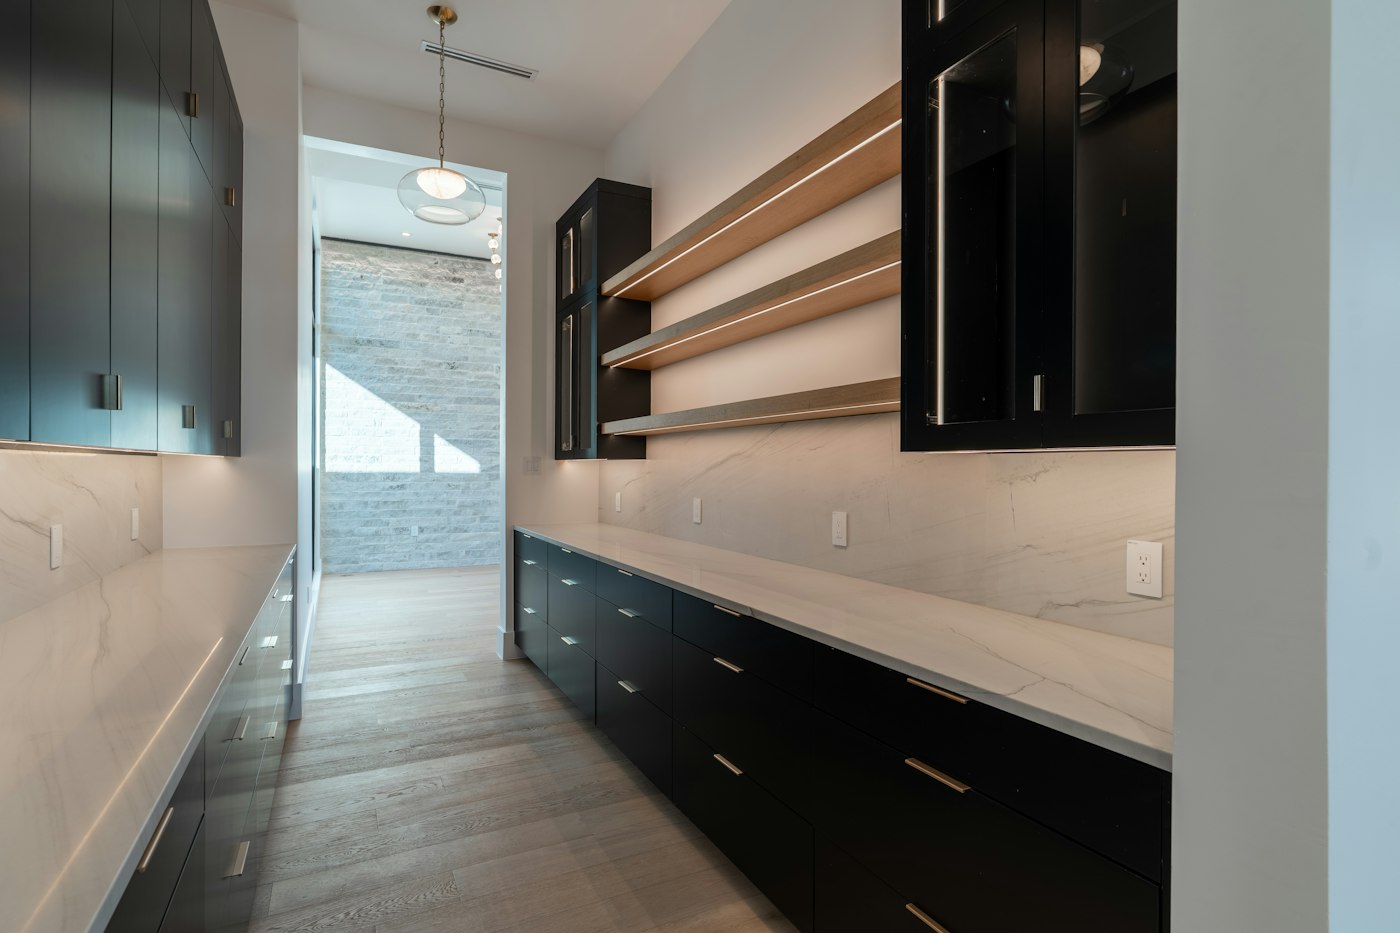
Shaker, slab and inset styles in wood or painted finishes.
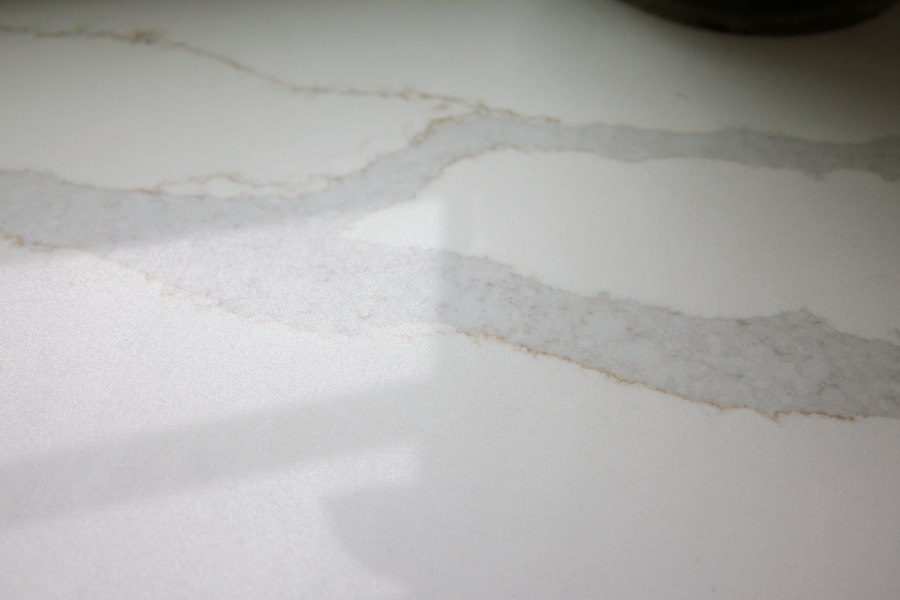
Quartz, quartzite and marble, templated and installed by our crew.
Designers, project leads and our own installers work together on every job, so the people who plan your remodel are the people who build it.
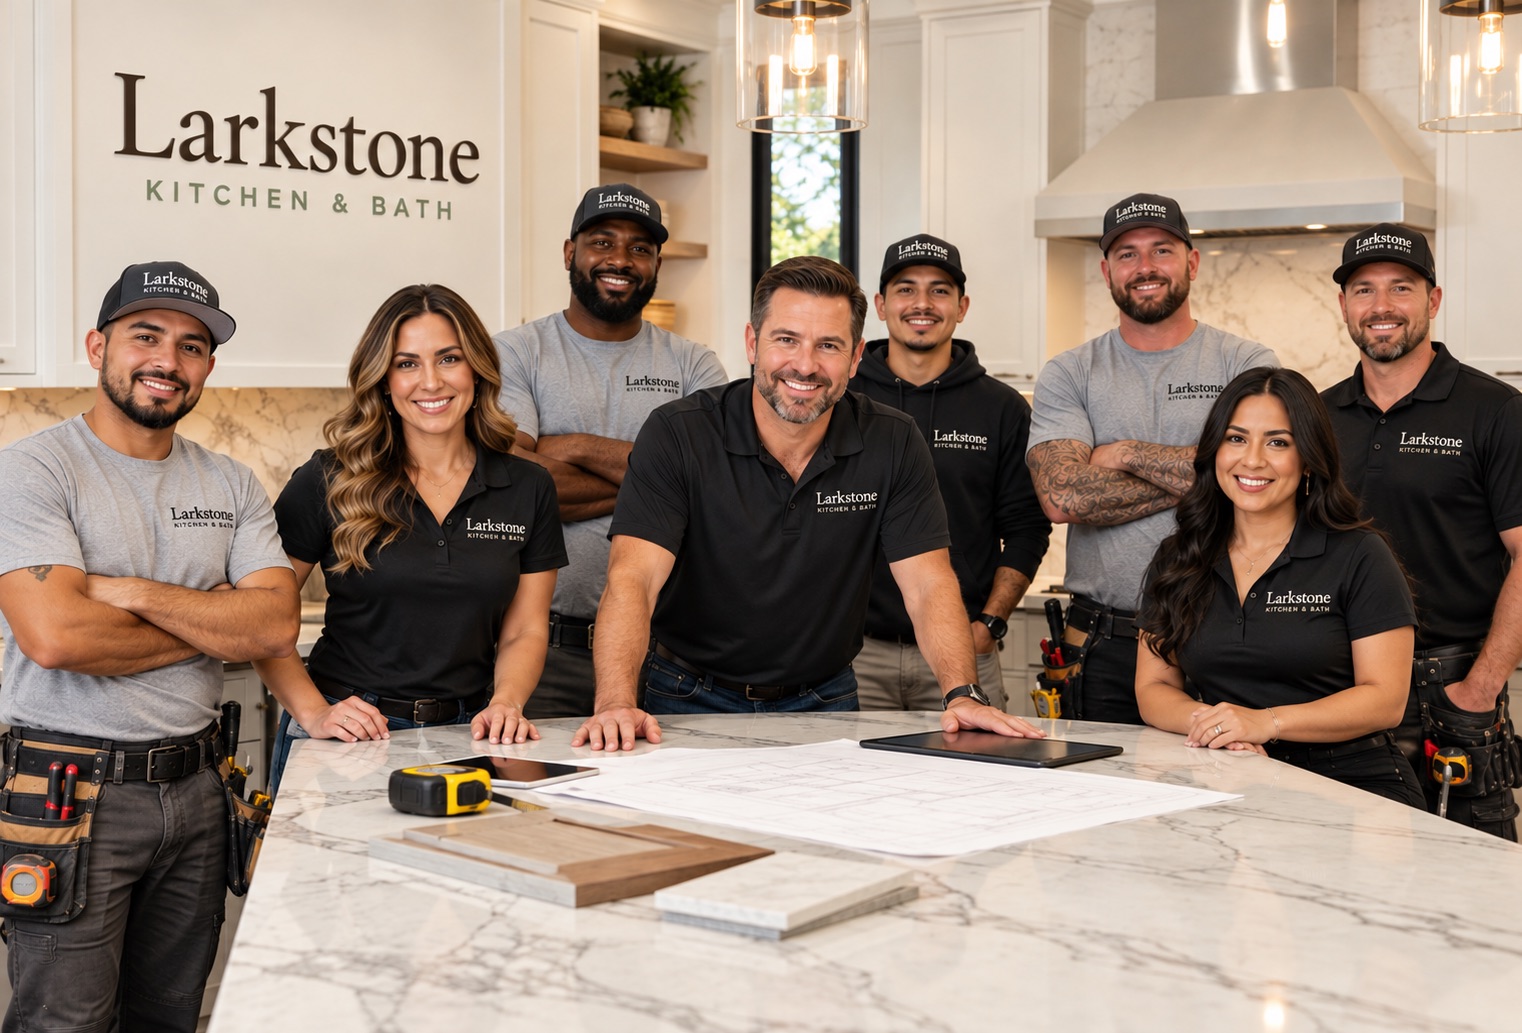
We visit, measure and talk through how you use the space.
See your finished room, with real materials, before you commit.
A dedicated project lead and a schedule you can check daily.
We finish the punch list together and back it with a 5-year warranty.
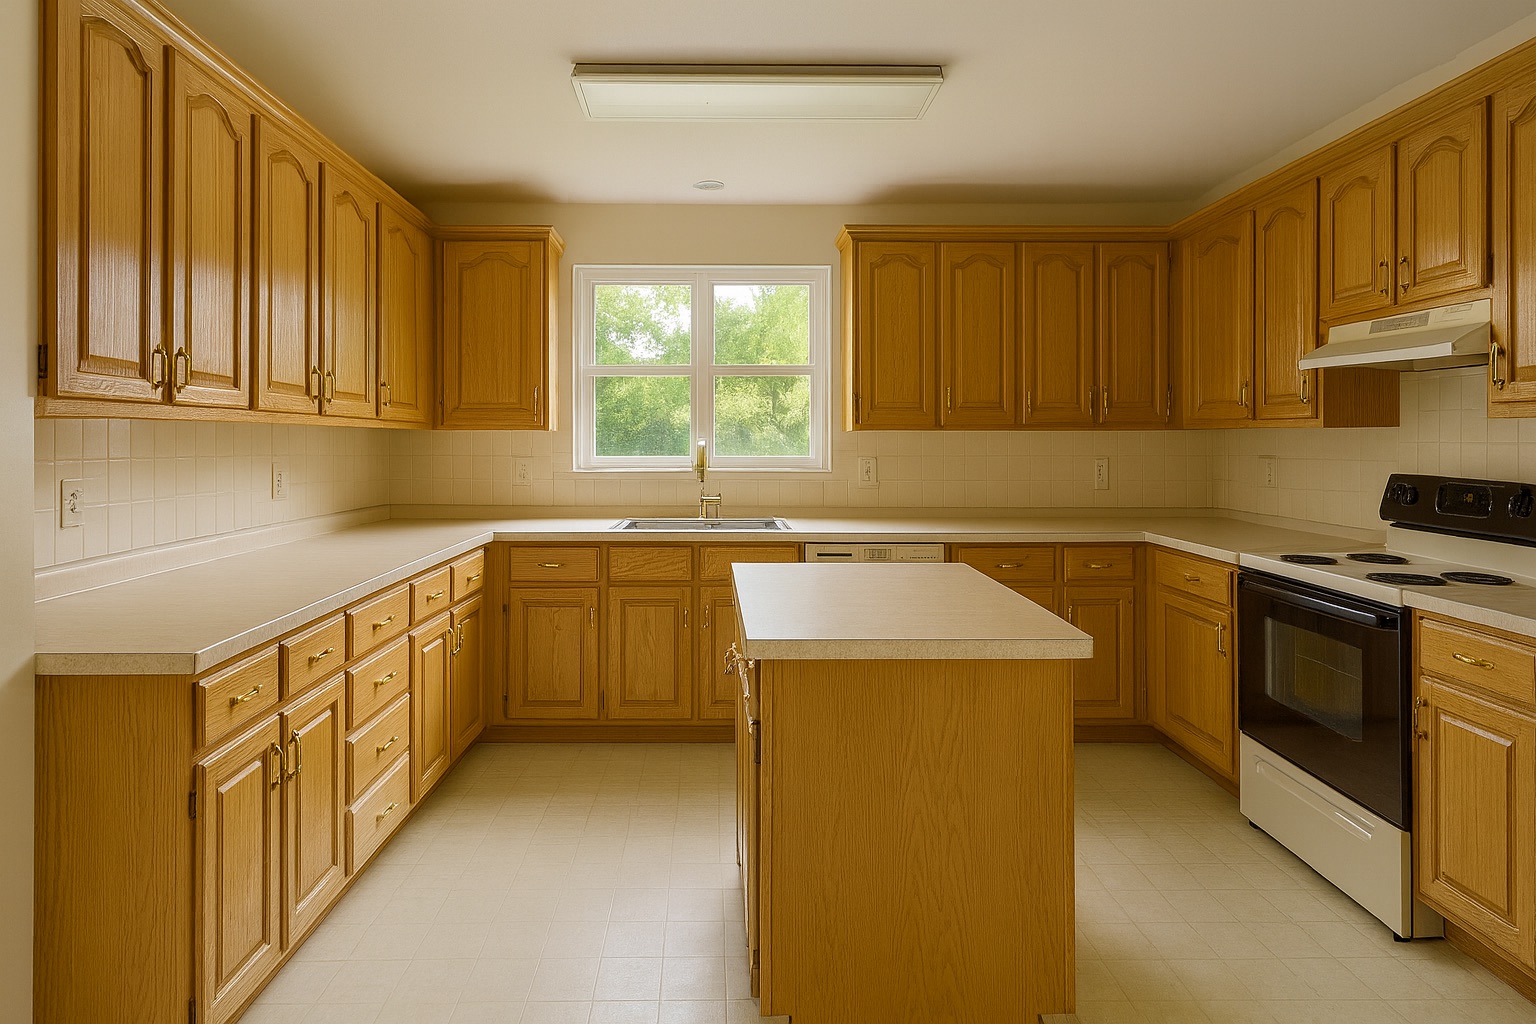
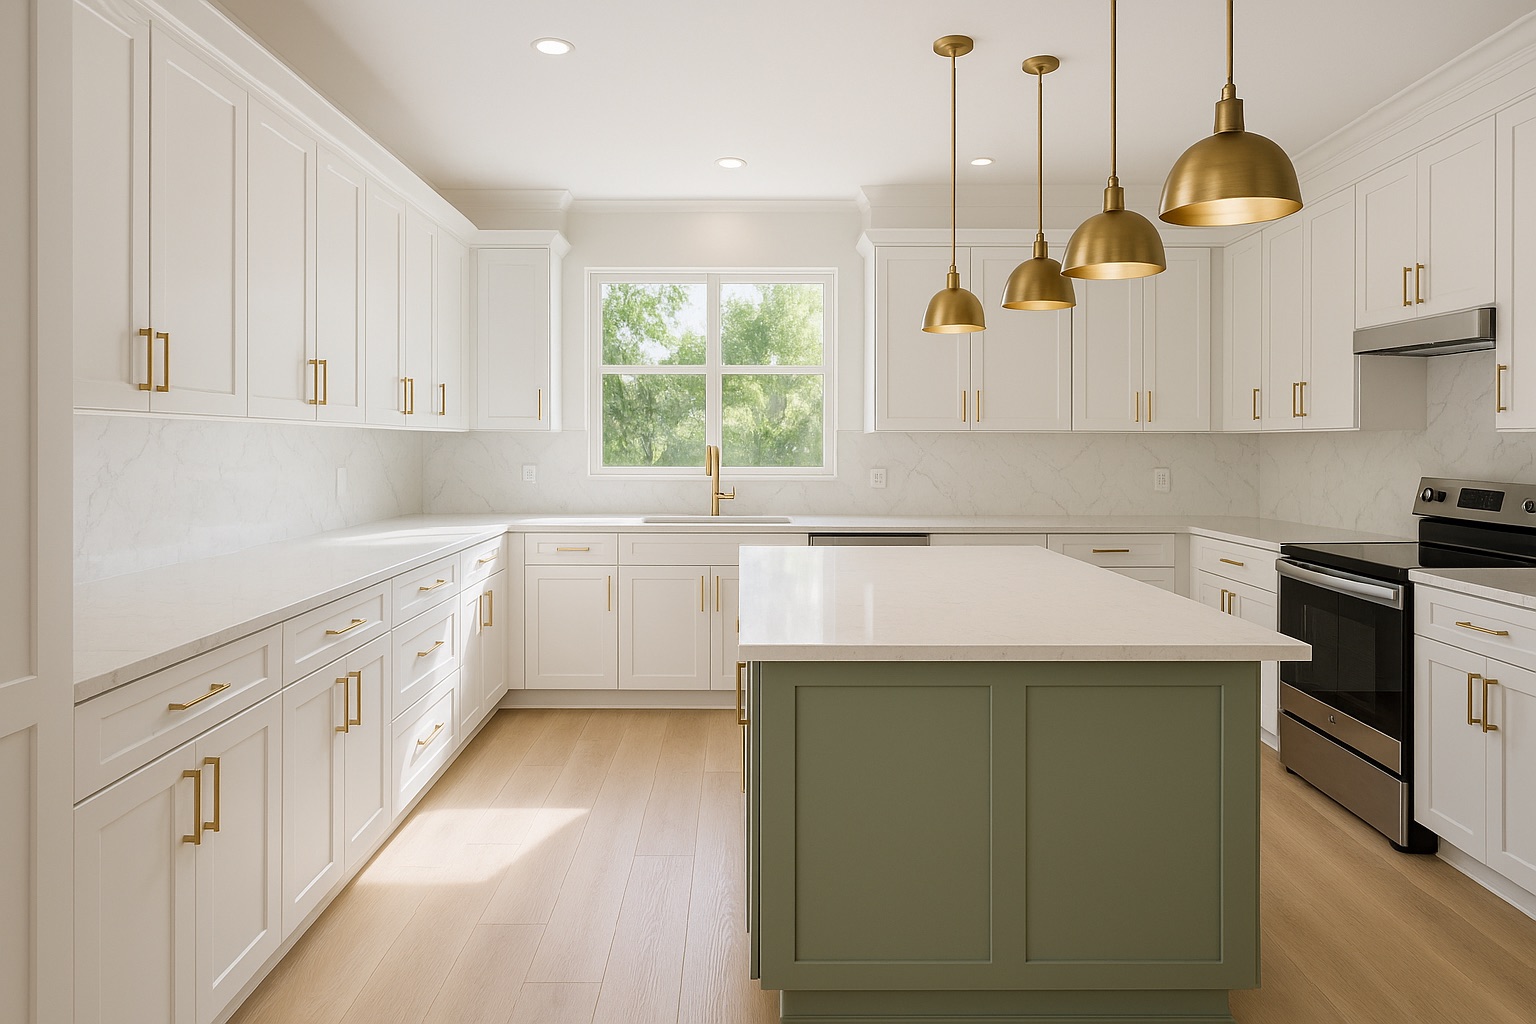 BeforeAfter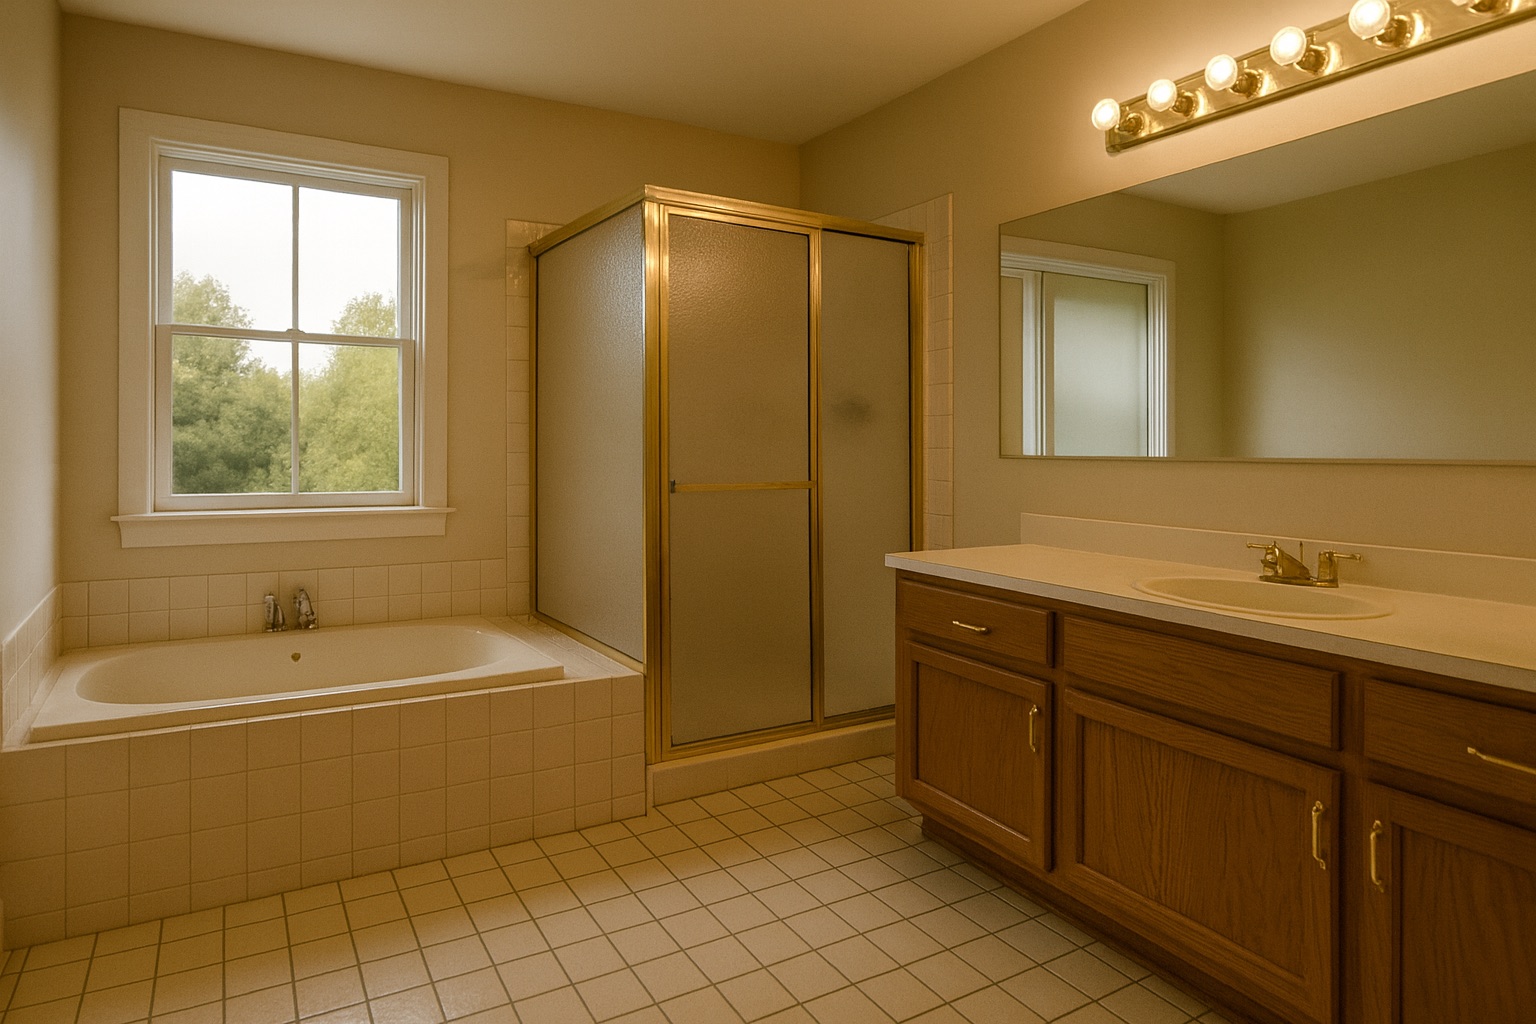
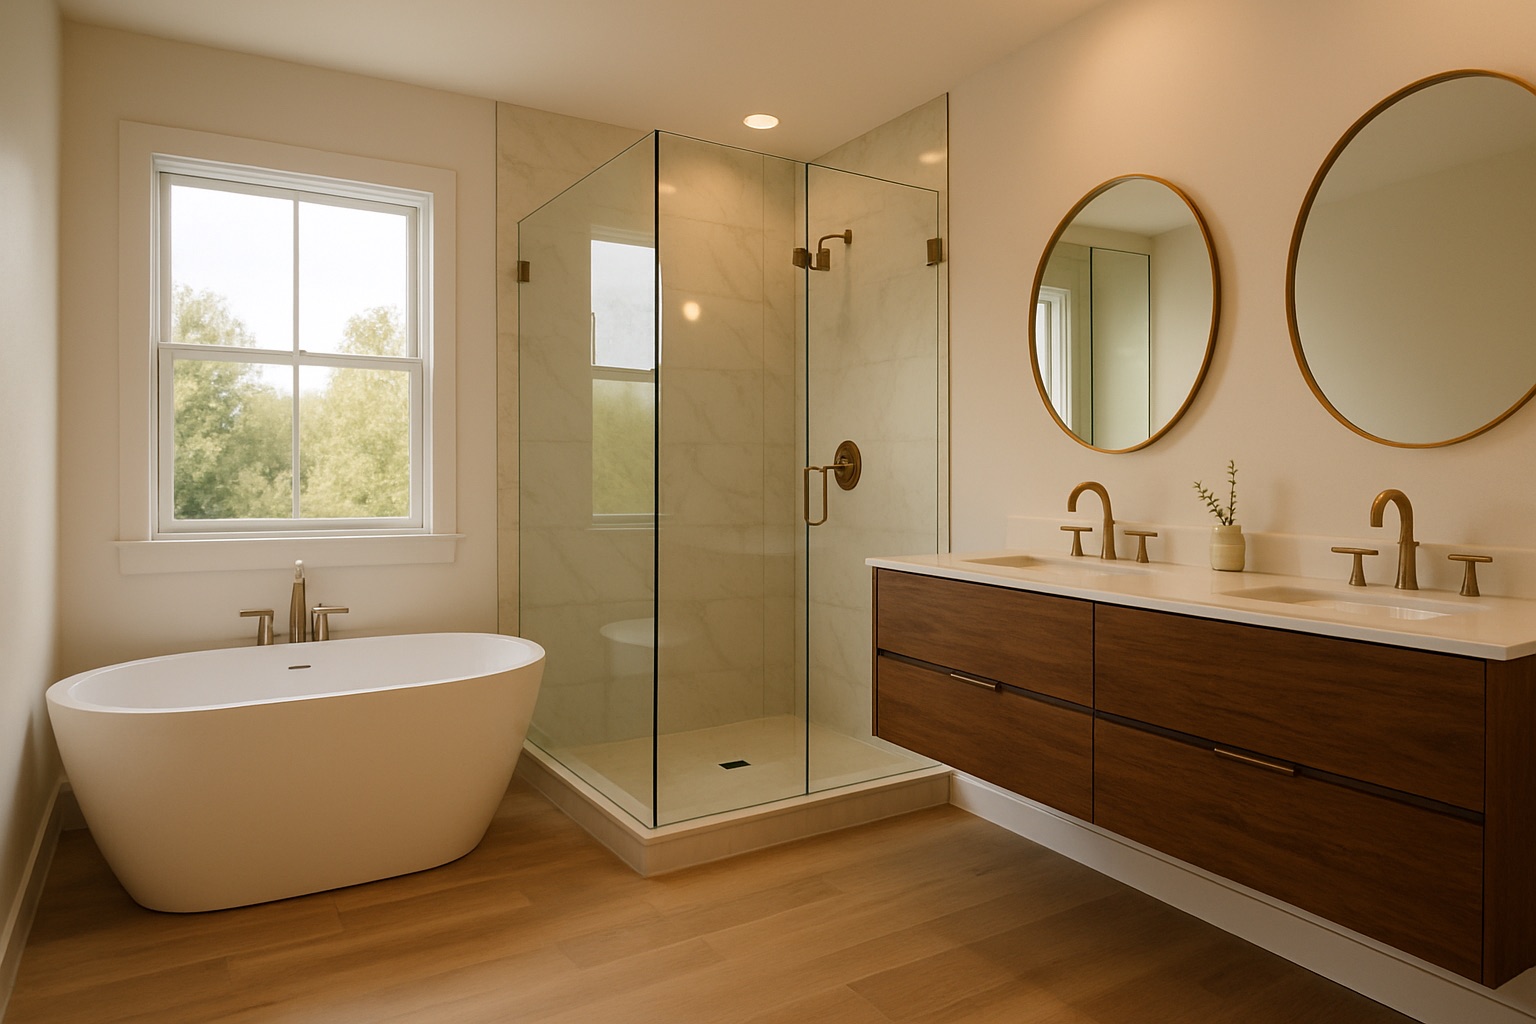 BeforeAfter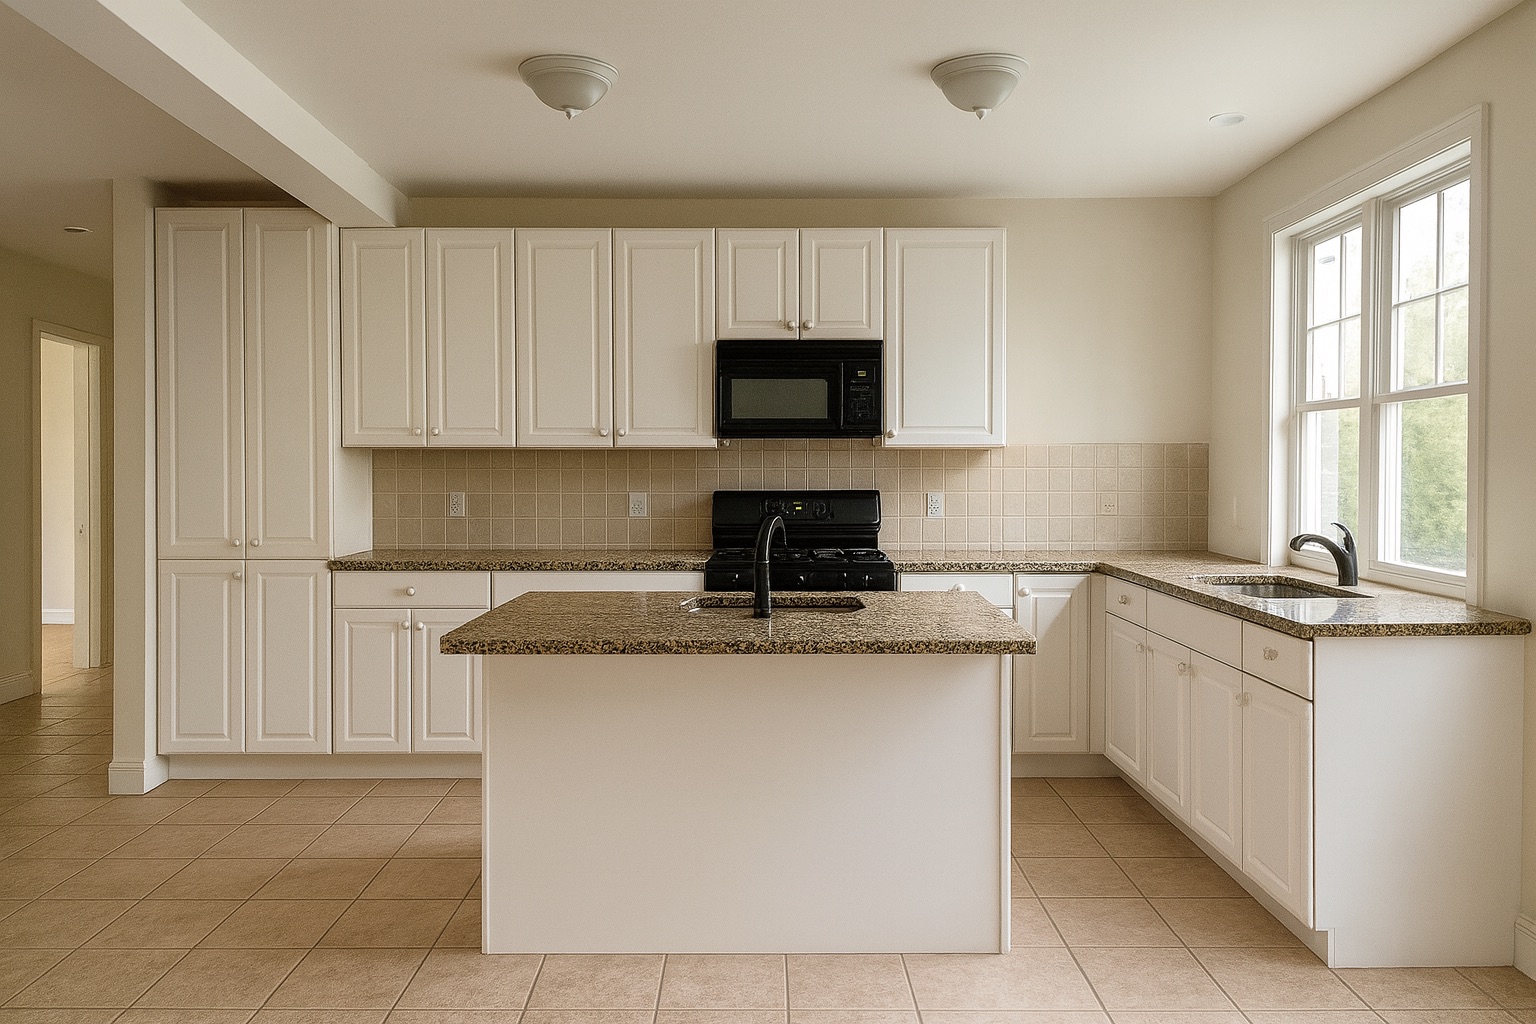
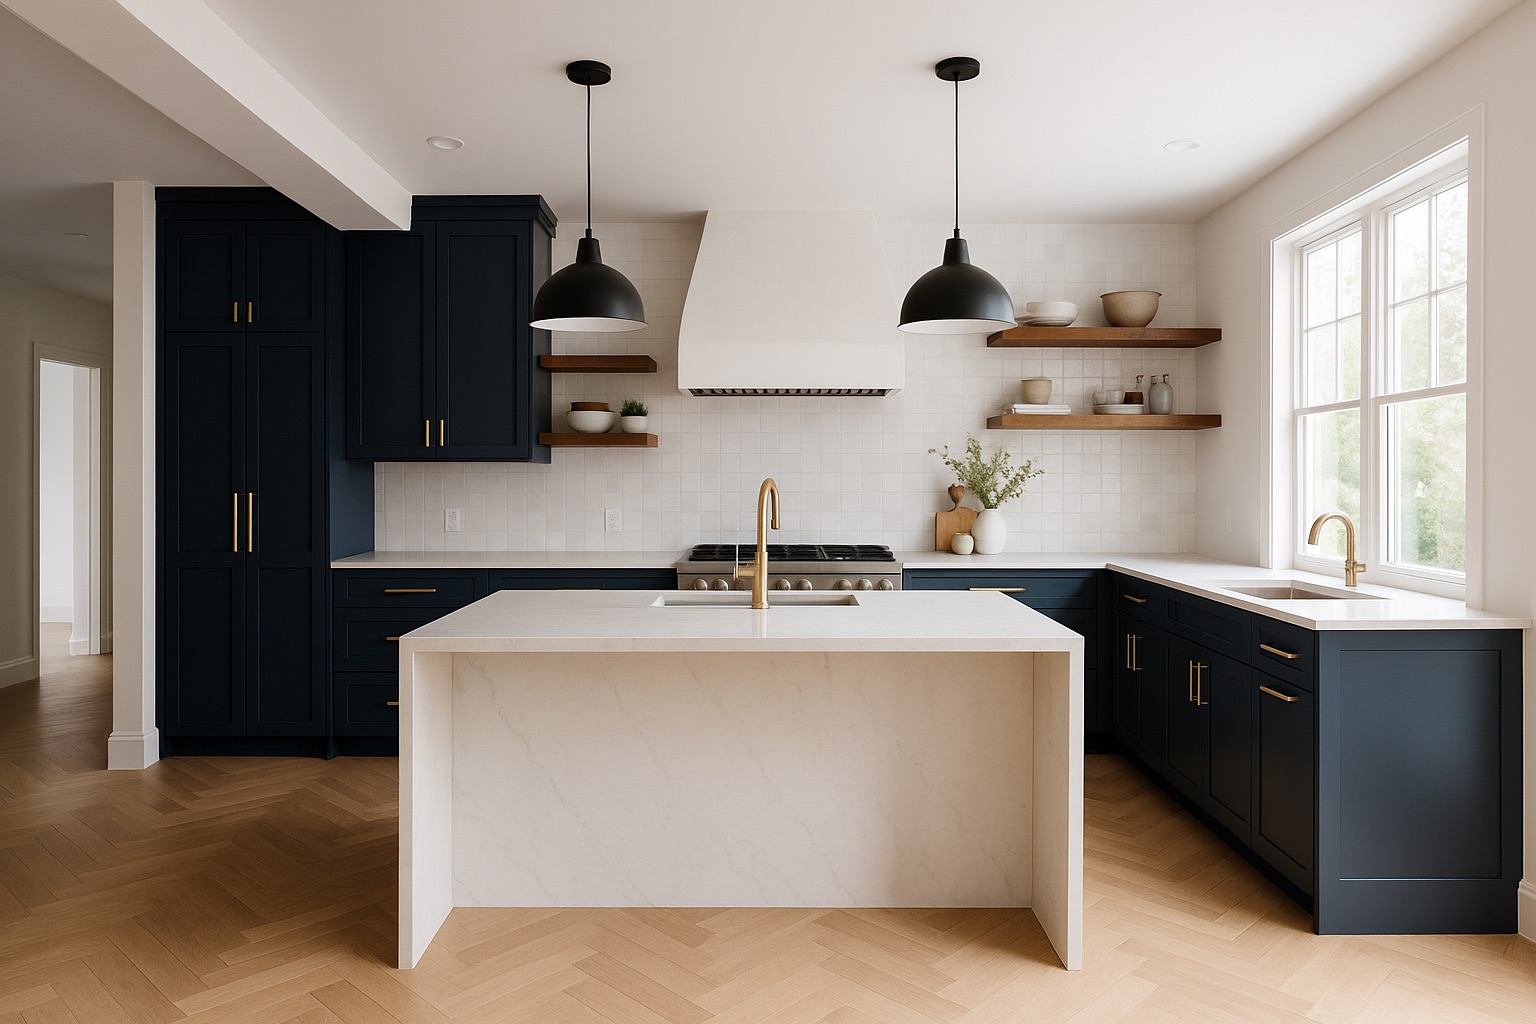 BeforeAfter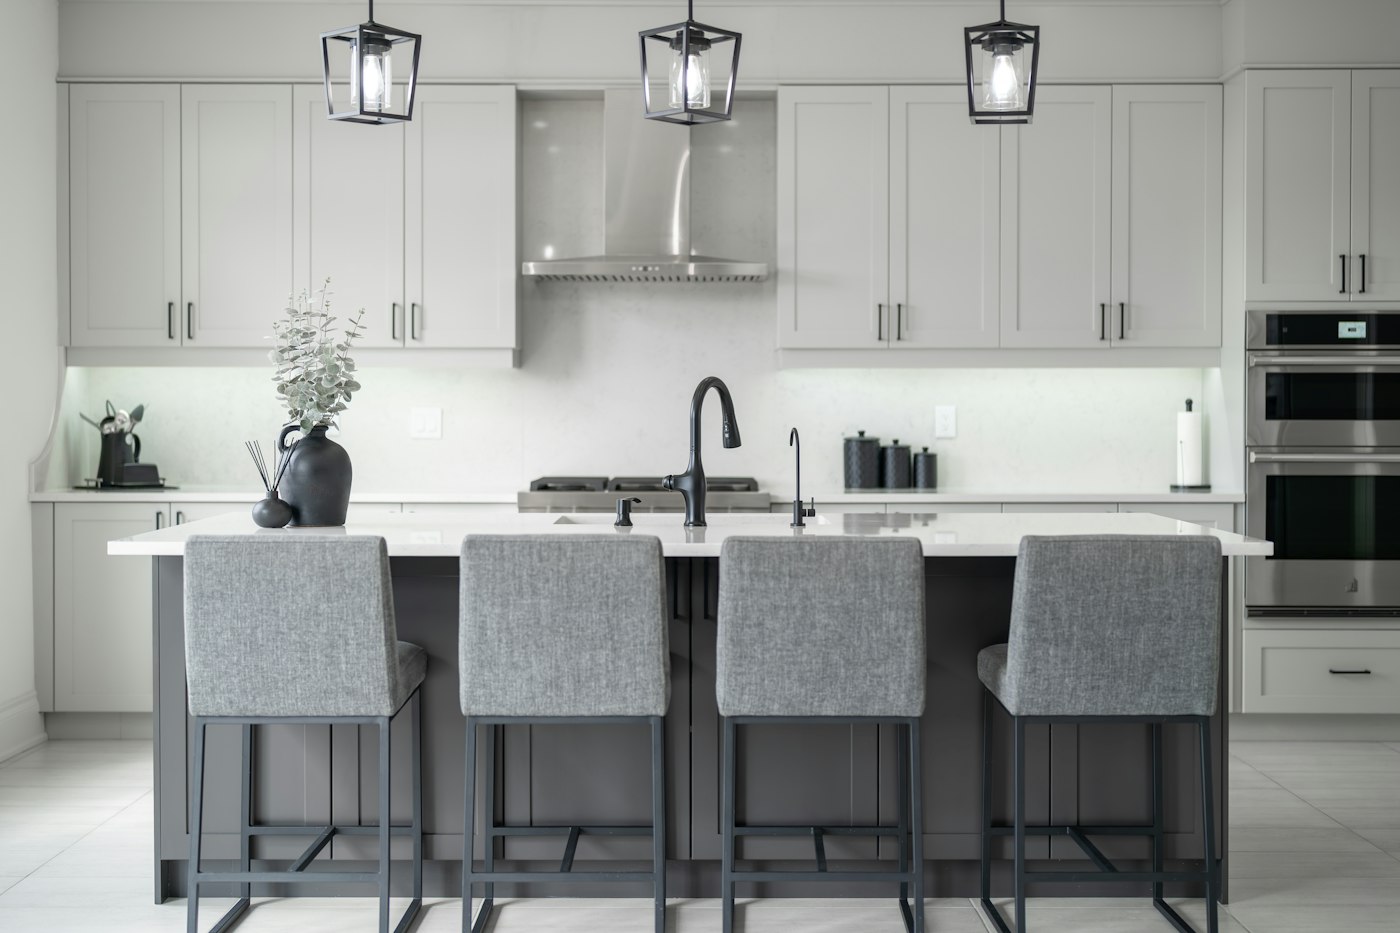
The 3D rendering sold us. What we saw on screen is exactly what we cook in now.
They finished our primary bath two days early and left the house cleaner than they found it.
One project lead from start to finish. We always knew what was happening that day.
We’ll call within one business day to schedule an in-home visit. Consults are free and there’s no obligation.
(561) 555-0142
Mon–Sat, 8am–6pm